Architectural Room Divider
Bespoke Interior Installation
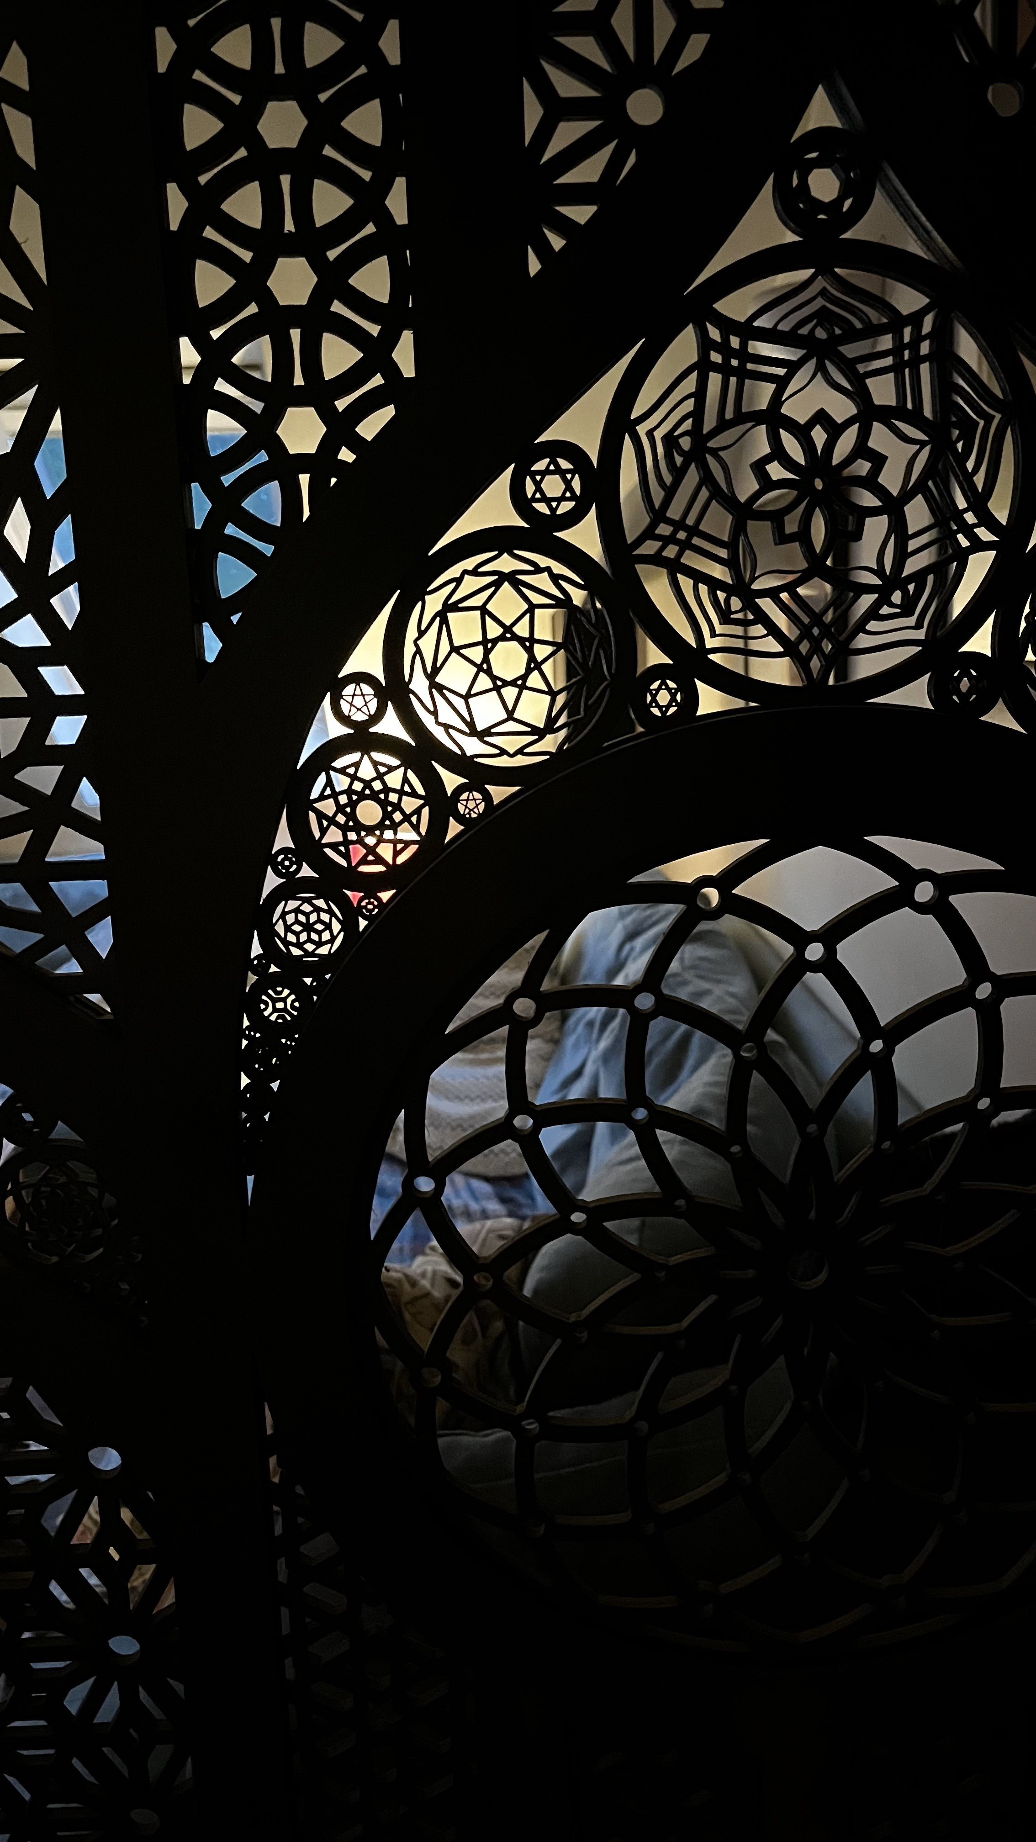
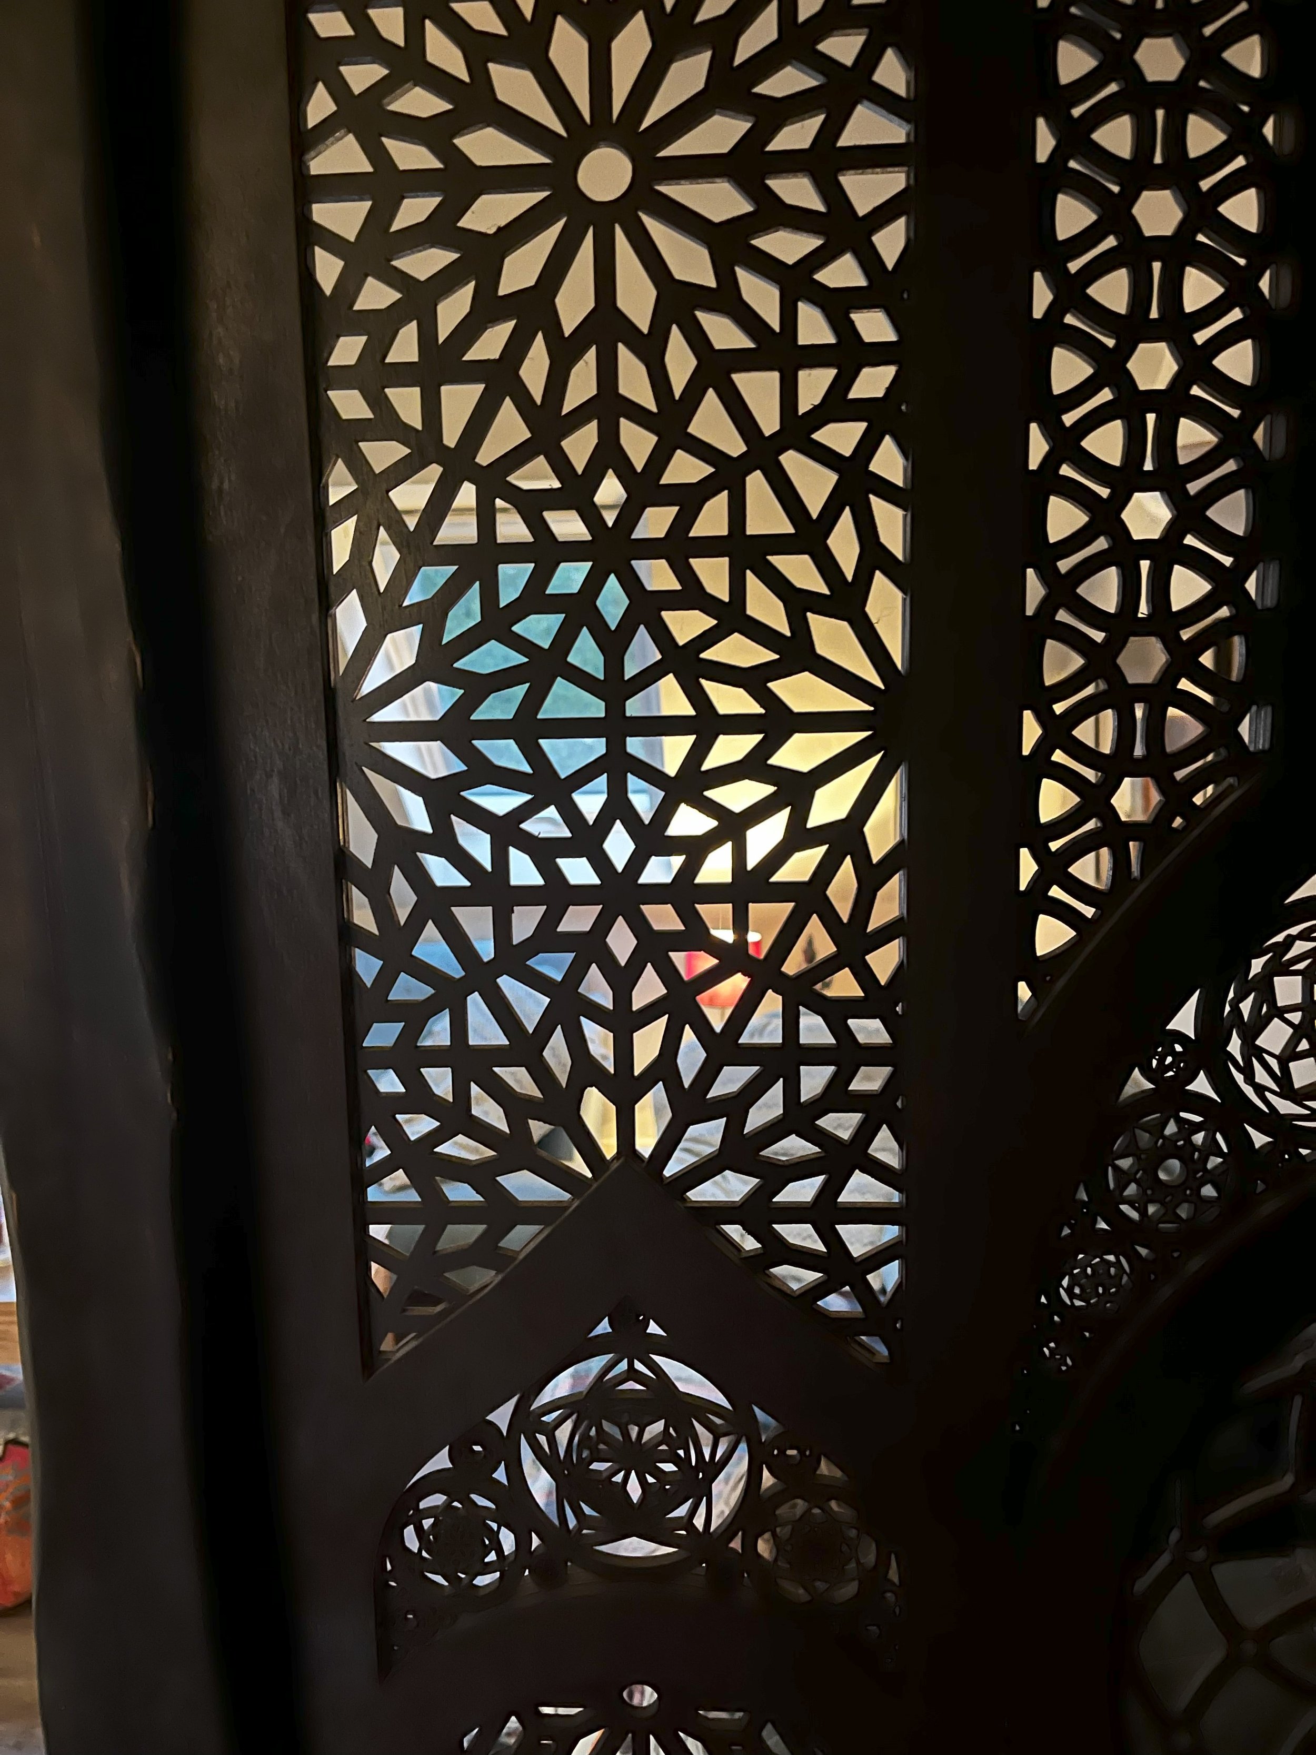
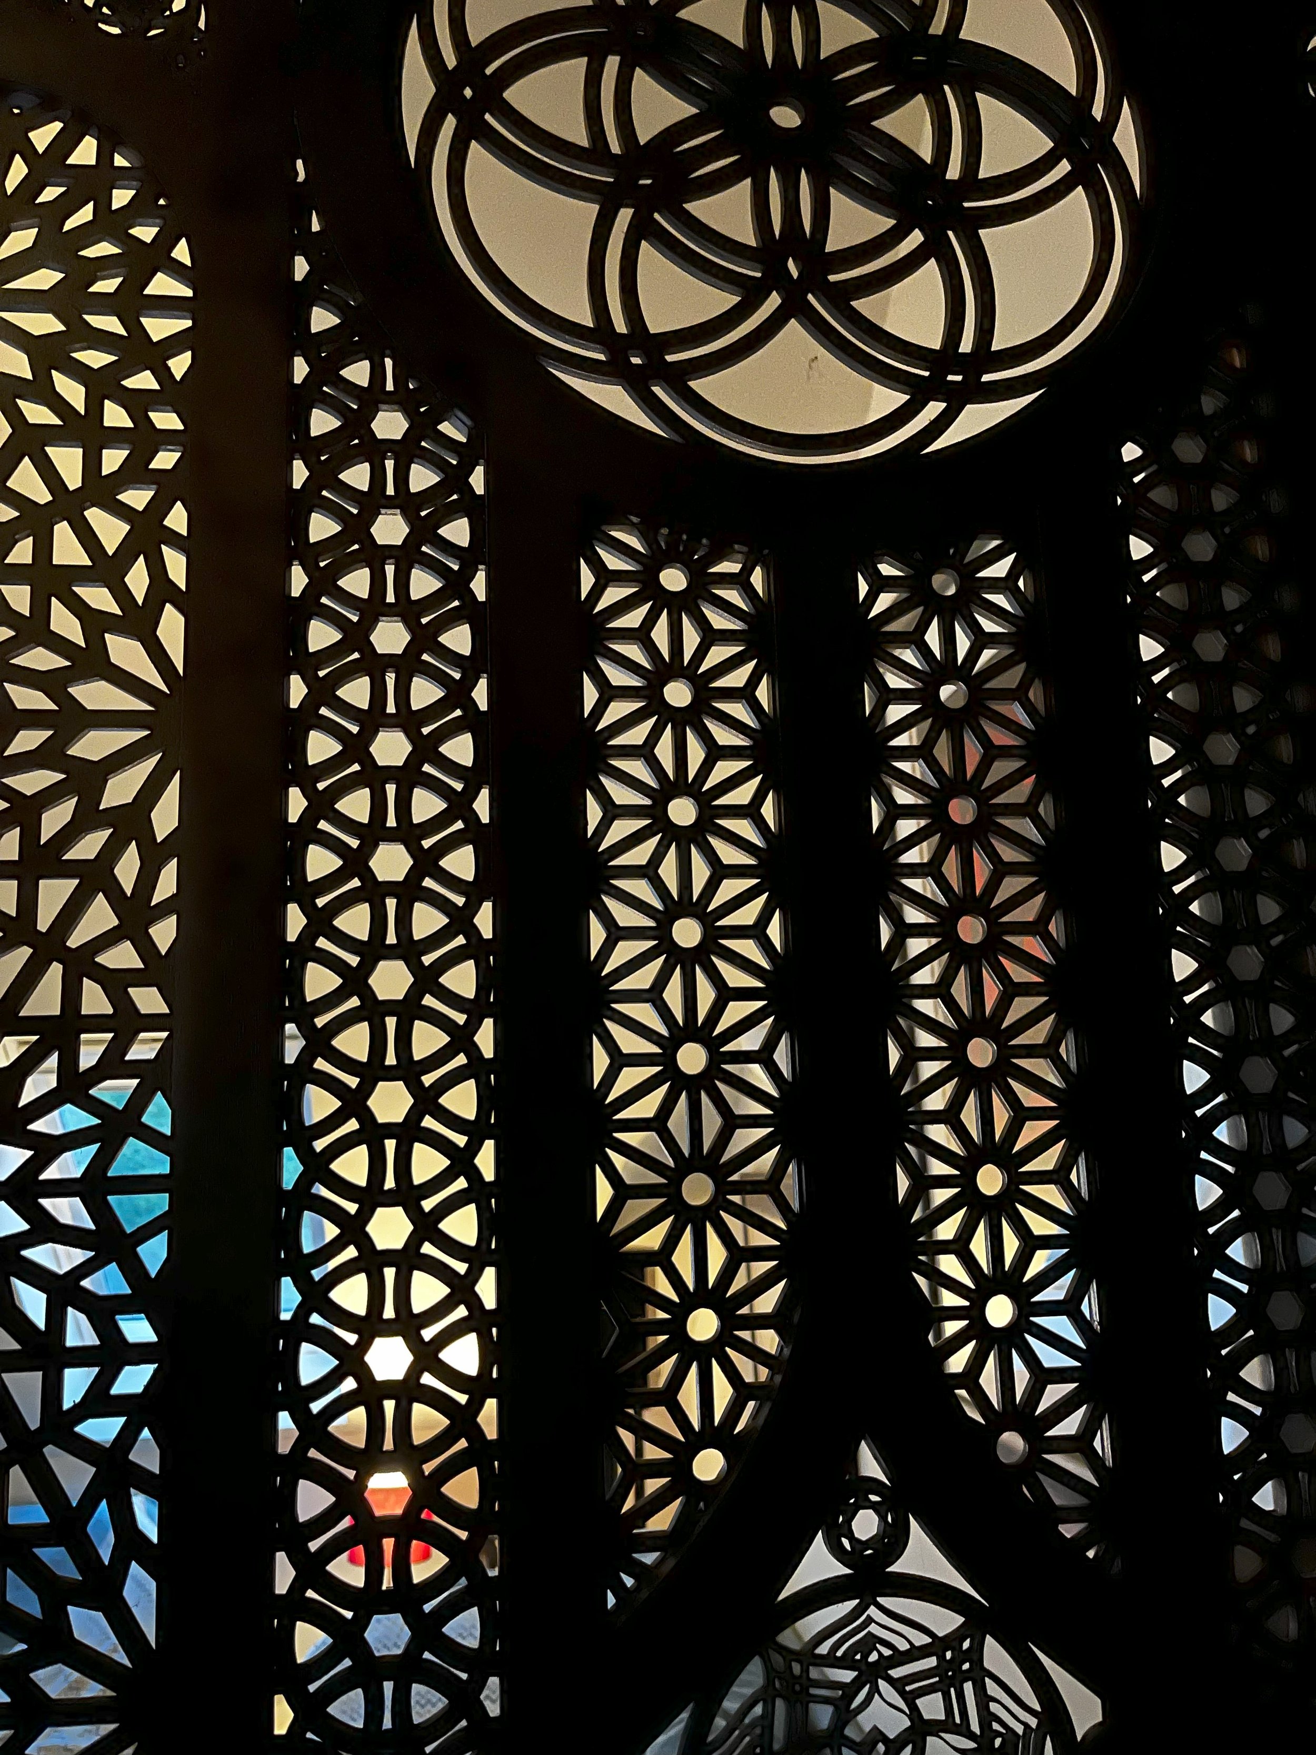
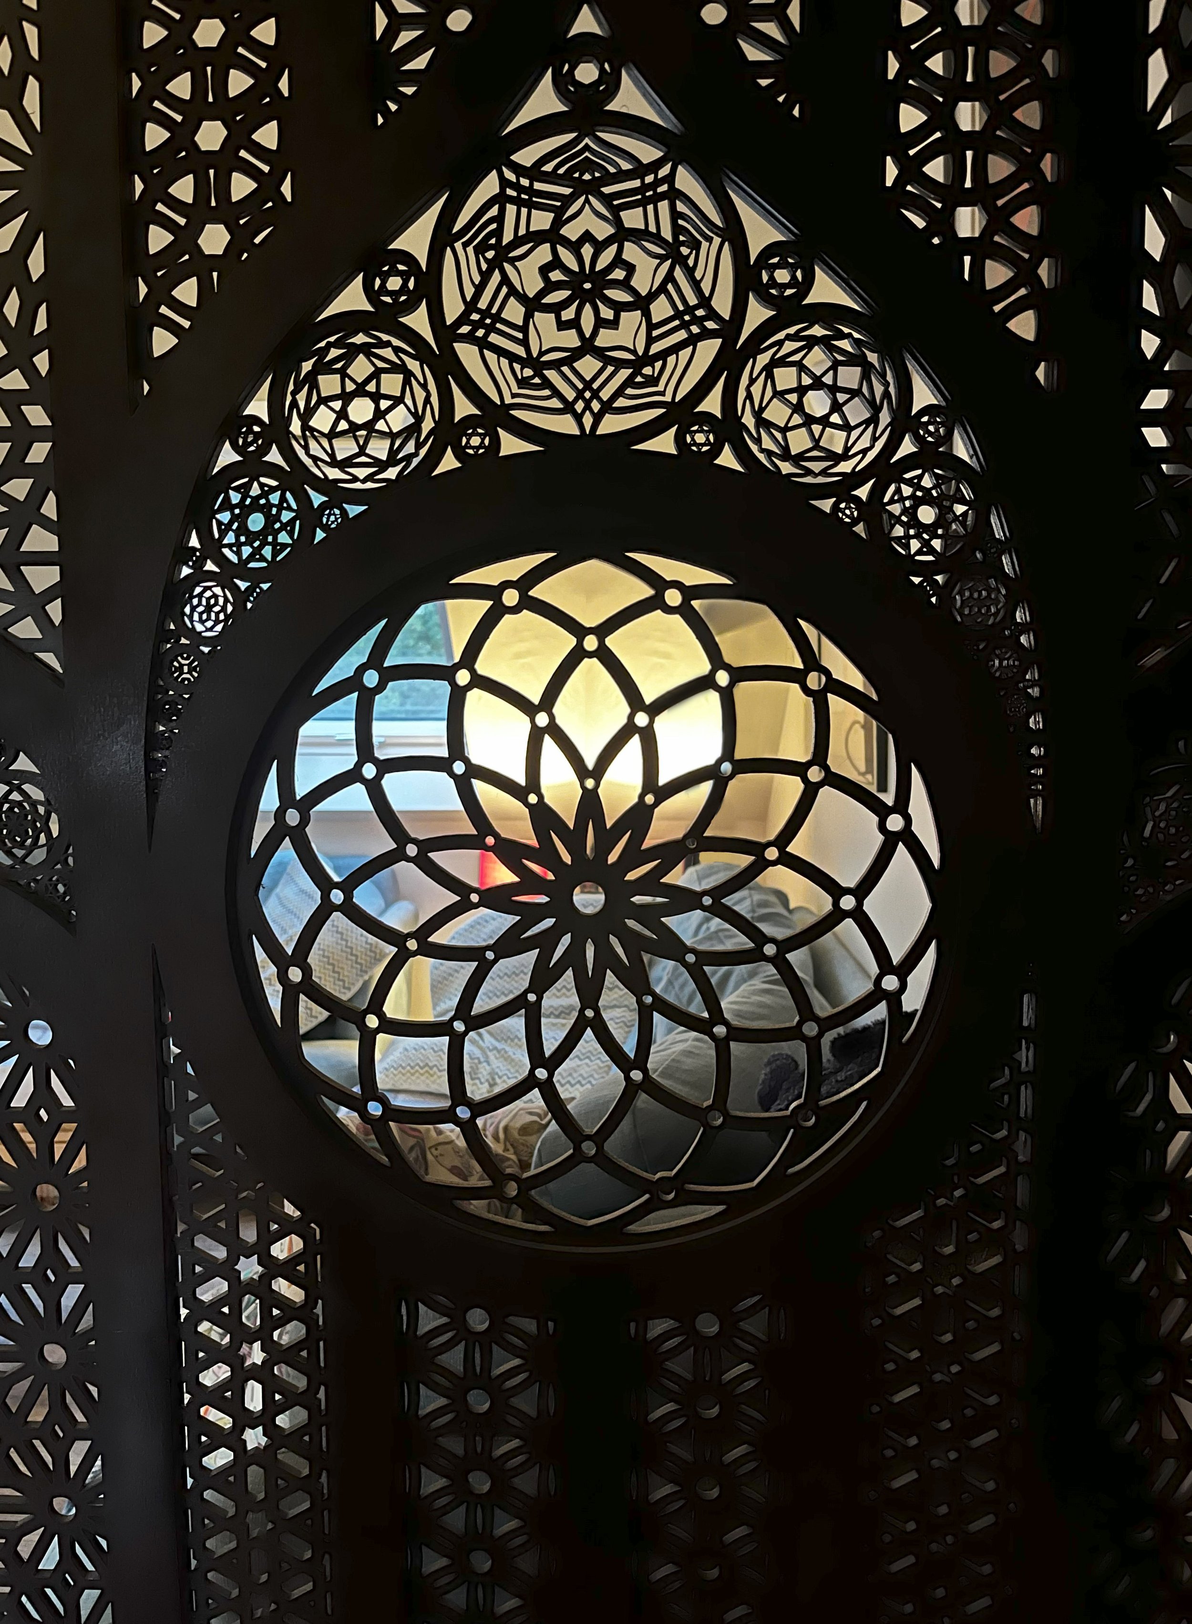
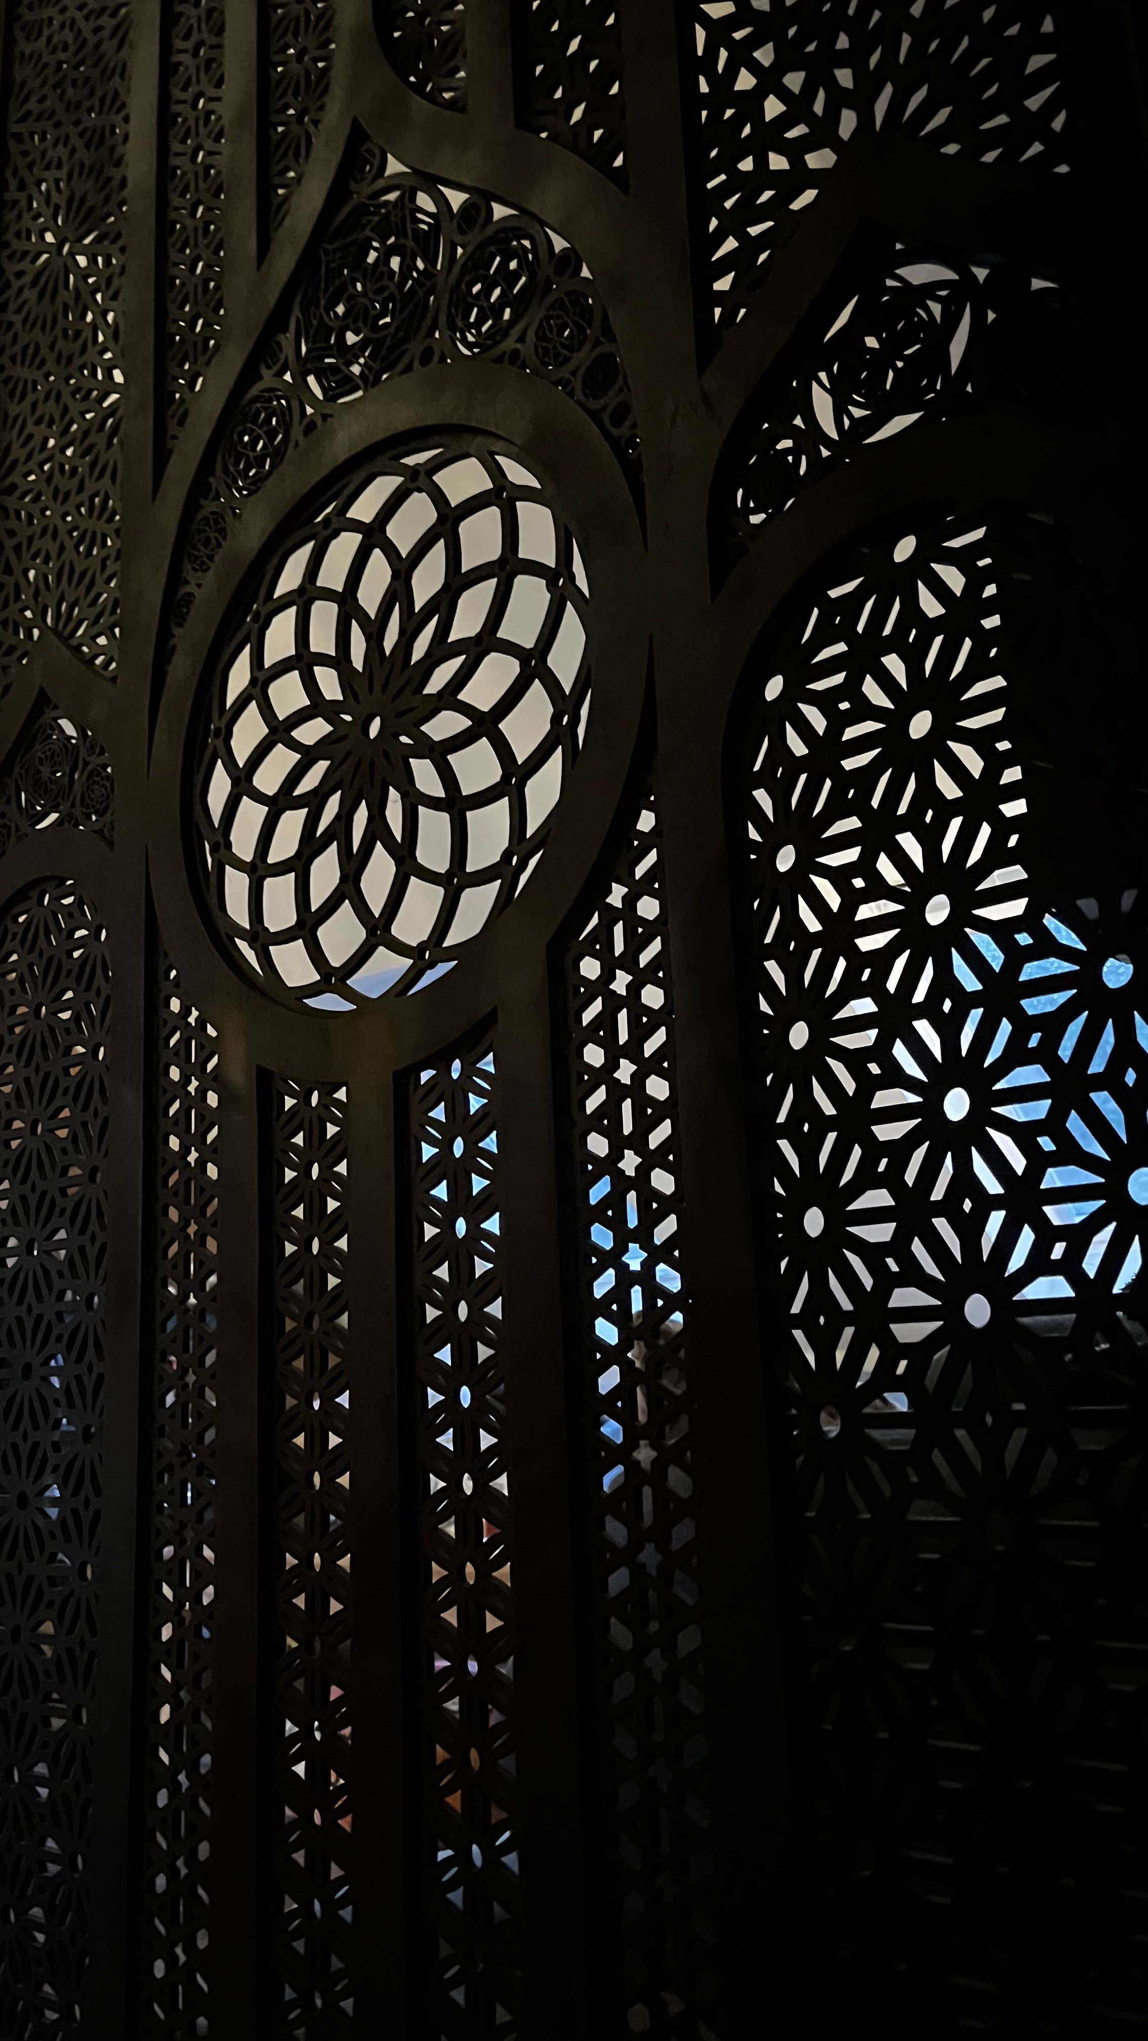
This sacred geometry room divider was commissioned for a client’s home. Working closely with them from the first sketches, I developed an original design that brings together two traditions they love: the intricate patterns of Islamic art and sacred geometry, and the arched forms and tracery of Christian stained glass windows.
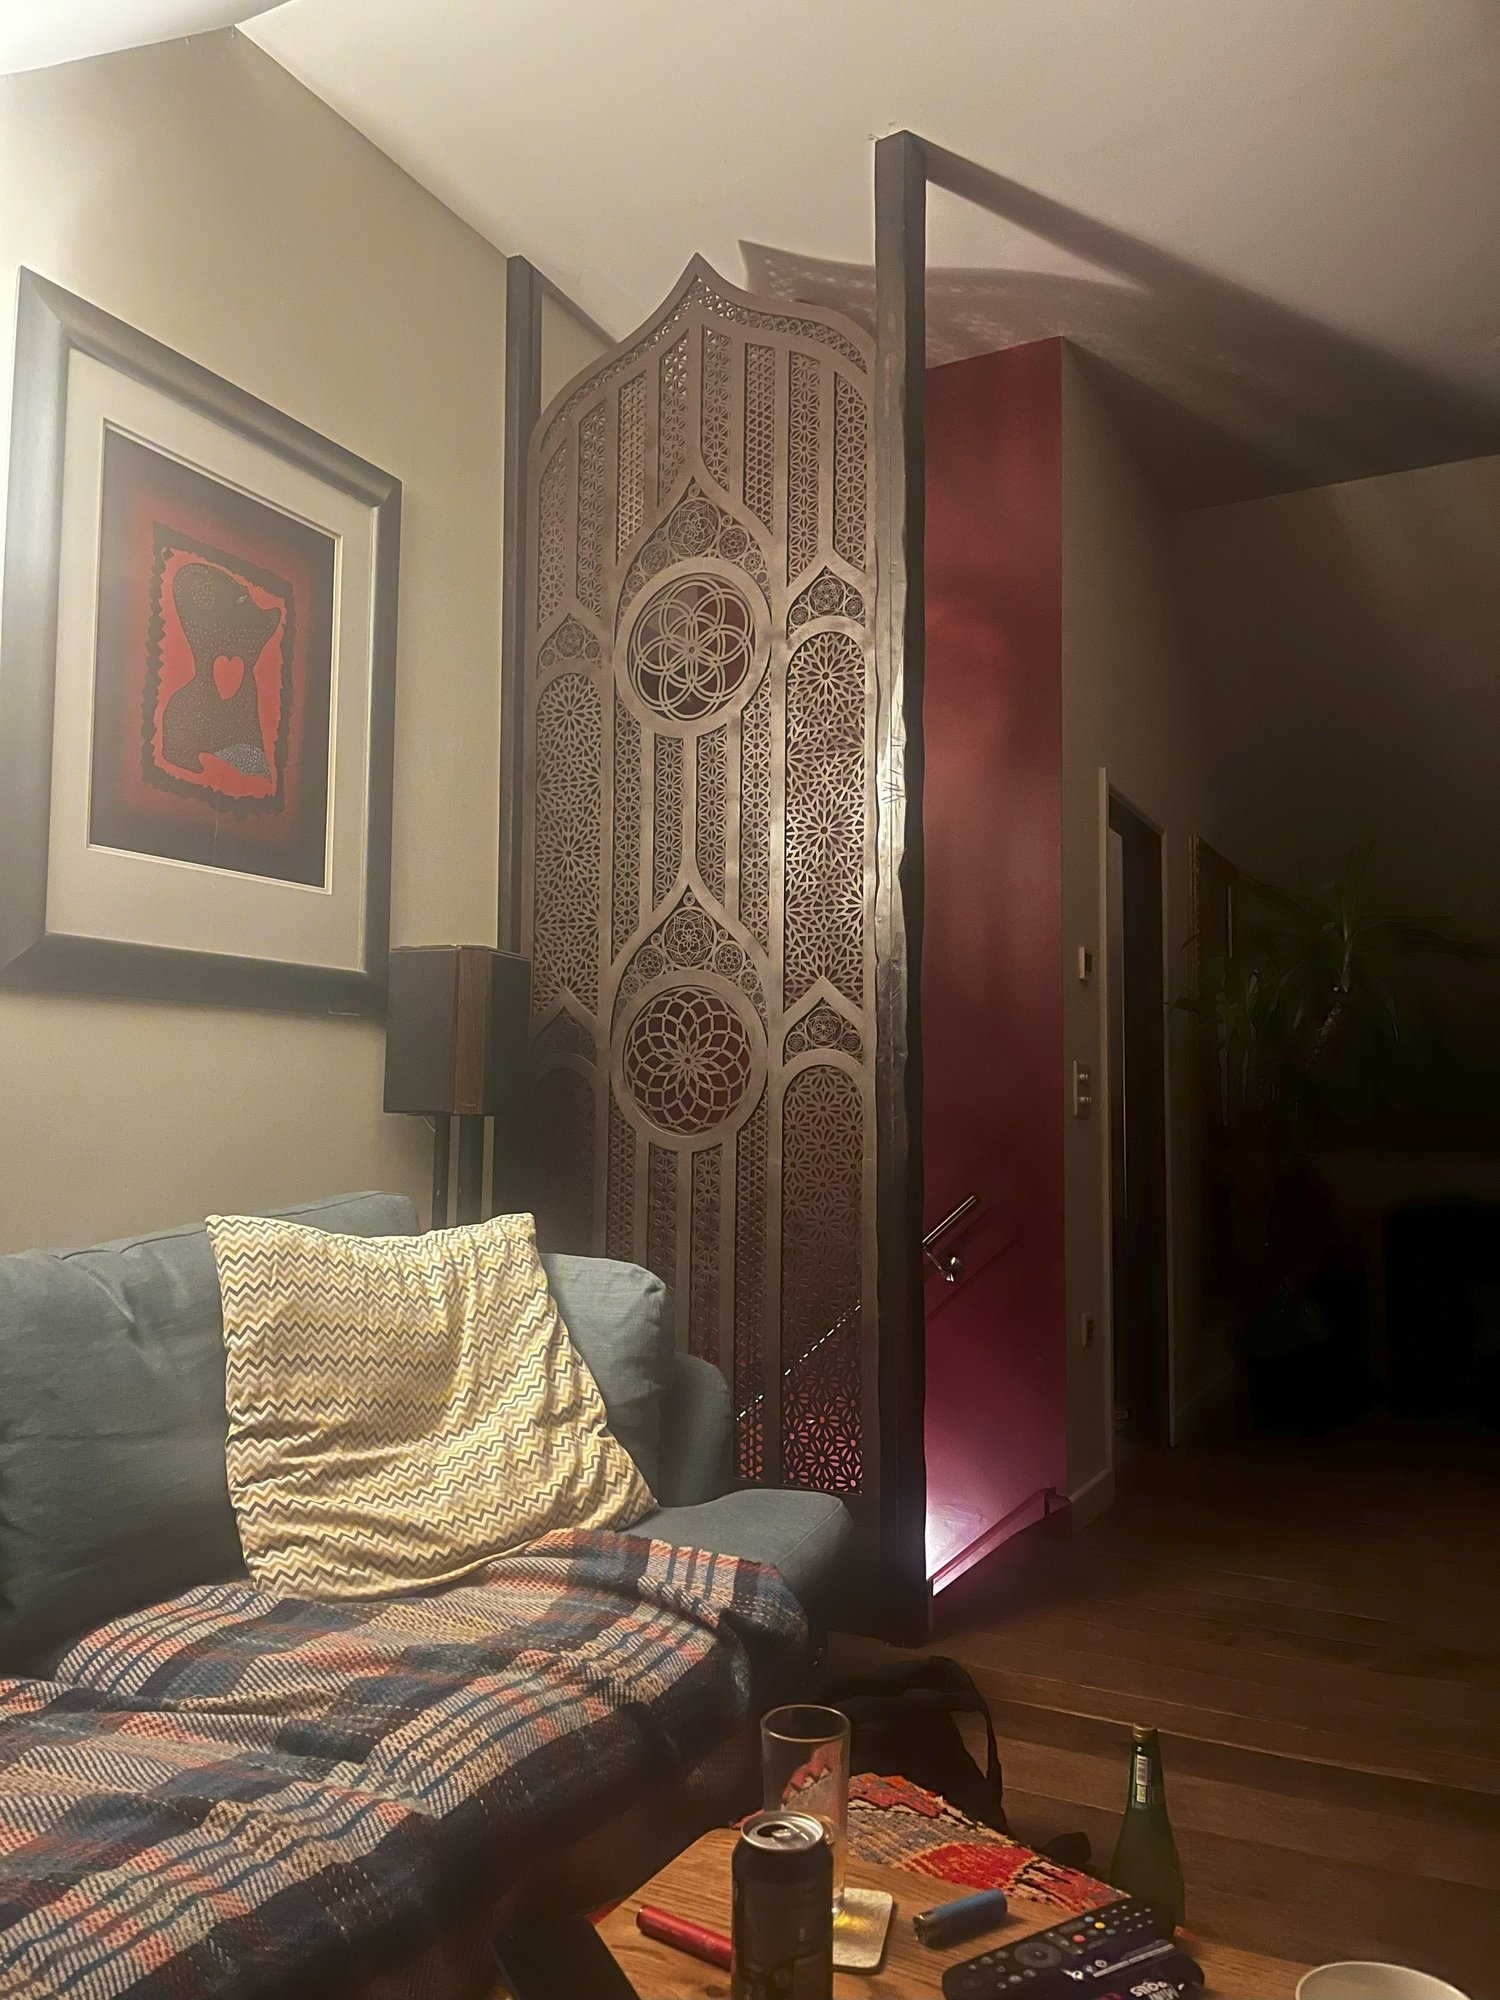
The divider was made for a specific space in the client’s home, so every dimension was drawn to an exact specification. It needed to fit the room precisely while still feeling light and open.
Crafted from three layers of intricately laser-cut wood, each panel was meticulously designed to maintain seamless continuity. No single piece exceeds 120cm, the maximum cutting size of my machine, which keeps the seams invisible while preserving the strength and elegance of the piece.
Careful thought went into the shadows the pattern casts. When lit, the layered geometry throws a soft lattice of light across the surrounding walls, carrying the design out into the room itself.
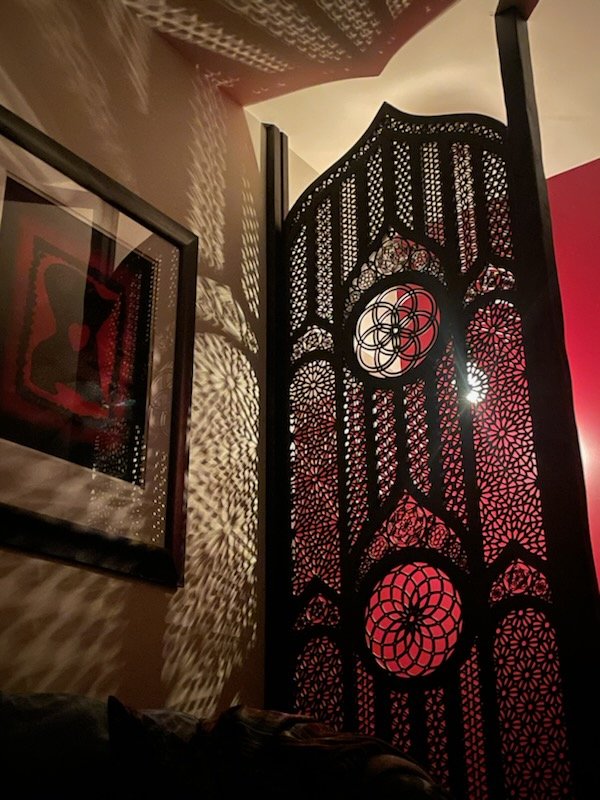
Throughout the process I worked closely with the client to make sure the piece reflected what they wanted to see in it, balancing the flowing geometric lattice with the arches and rosette shapes drawn from church windows.
Special care was taken during installation to fit the divider precisely into place, so that it feels like part of the architecture rather than an addition to it.
This room divider doesn’t just partition a space; it transforms it, creating a focal point that invites contemplation, serenity, and a sense of wonder.
If you are considering a bespoke piece or exploring ideas for a commission, we would be delighted to help you shape something truly exceptional for your space or vision, crafted with purpose and expertise.
Related Project
Geometric Archway for the Ceremony
A sculptural geometric archway designed as a focal point for the ceremony and to set the tone for the entire day.
Explore Project